

When people imagine building a luxury custom home in Chapel Hill, they often start with the big picture: the land, the architecture, the views, the kitchen, the primary suite, and the finishes that will shape the look and feel of the home.
But some of the features that make a custom home truly special are less obvious.
They are the spaces and details that make everyday life easier. The ones that support health, comfort, privacy, entertaining, aging in place, and family connection. The rooms that solve real problems. The finishes and systems that make the home feel beautiful, functional, and built for the long term.
For many Chapel Hill homeowners, luxury is no longer just about adding more space. It is about creating a home that lives better.
At BOLD Construction, we are seeing more clients ask for features that support how they want to live now and how they want to live in the future. From sculleries and indoor-outdoor living to elevators, wellness spaces, smart home technology, and flexible rooms for grandchildren or guests, today's luxury custom homes are becoming more thoughtful, more personal, and more lifestyle-driven.
What Makes a Custom Home Feel Luxury Today?
Luxury used to be defined mostly by size, finishes, and formal spaces. Large foyers, oversized dining rooms, elaborate trim, and grand entertaining areas were often the markers of a high-end home.
Those details can still be beautiful, but many homeowners today are thinking differently.
They want homes that feel elevated but livable. They want spaces that support quiet mornings, family visits, healthy routines, entertaining, hobbies, remote work, and long-term comfort. They want homes that are elegant without feeling overly formal.
In Chapel Hill, Pittsboro, Hillsborough, and surrounding areas, many luxury custom home clients are also thinking about legacy. They are building homes where adult children can visit, grandchildren can gather, friends can stay comfortably, and everyday life can feel easier.
The best luxury features are not just impressive. They are useful.
They answer questions like:
- What would make hosting easier?
- What would make daily routines smoother?
- How can this home support us as we age?
- Where will guests feel comfortable?
- How can we create privacy without feeling disconnected?
- What spaces will we actually use every day?
That is where thoughtful custom home design begins.
Sculleries and Hidden Prep Kitchens
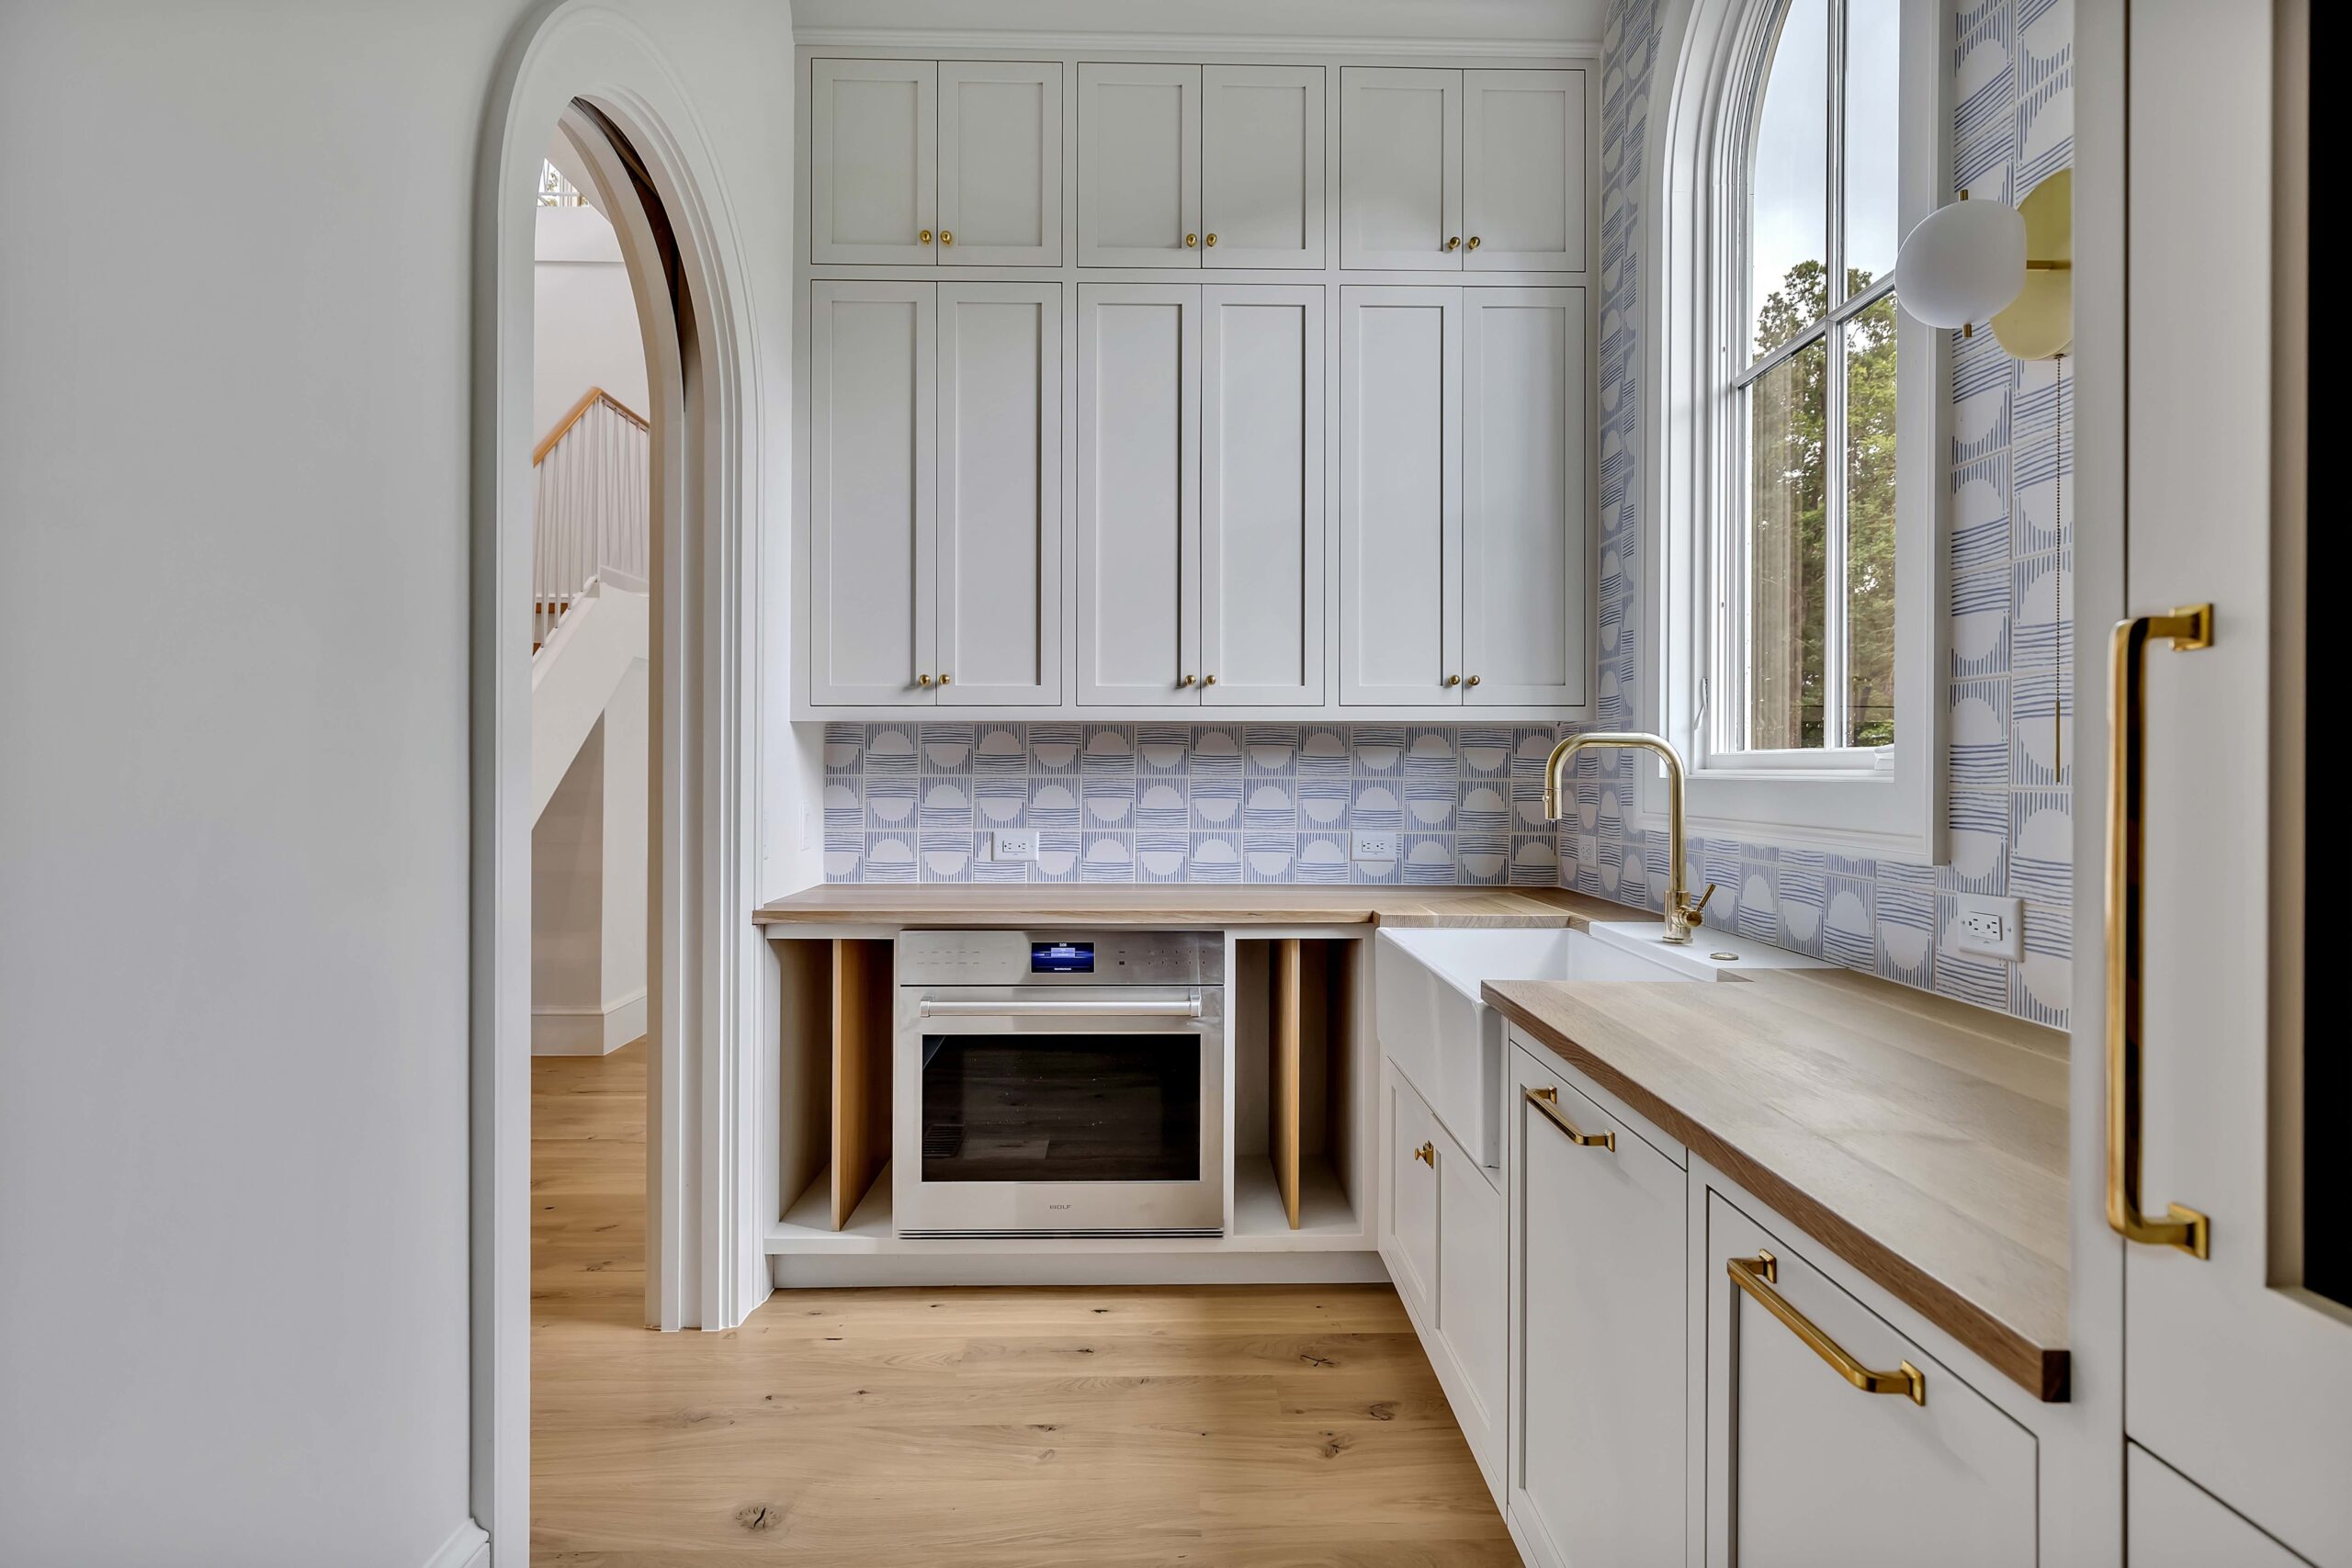


One of the most requested luxury custom home features is the scullery.
A scullery, sometimes called a hidden prep kitchen or working pantry, is a secondary kitchen space located near the main kitchen. It is often used for food prep, small appliances, dish storage, coffee stations, catering setup, cleanup, or keeping mess out of sight while entertaining.
For homeowners who love to host, a scullery can be a game changer.
The main kitchen can stay beautiful and open while the behind-the-scenes work happens nearby. Dishes, mixers, trays, groceries, coffee makers, and serving pieces can have a dedicated place without crowding the main kitchen.
A scullery may include:
- A second sink
- Dishwasher drawers or an additional dishwasher
- Extra refrigerator or freezer space
- Coffee or beverage station
- Countertop space for prep
- Open and closed storage
- Small appliance storage
- Pantry shelving
- Catering access
- A pocket door or hidden entry
In a luxury home, the kitchen is often one of the most visible and most-used spaces. A scullery helps keep that space functional without sacrificing design.
It is especially useful for homeowners who entertain frequently, have large family gatherings, host holidays, or want the main kitchen to feel clean and uncluttered.
Indoor-Outdoor Living

Indoor-outdoor living is another major priority for luxury custom homes in Chapel Hill.
With wooded homesites, golf course views, rolling terrain, and mild seasons, many homeowners want the home to connect naturally to the outdoors. This often means designing large openings, covered porches, screened spaces, patios, outdoor fireplaces, and outdoor dining areas that feel like an extension of the main living space.
Indoor-outdoor living may include:
- Large sliding or folding doors
- Covered terraces
- Screened porches
- Outdoor fireplaces
- Outdoor kitchens
- Dining patios
- Poolside living areas
- Built-in heaters or fans
- Seamless transitions from kitchen to porch
- Views from major rooms
The goal is not just to add a porch. It is to think about how the home opens, how people move between spaces, and how outdoor areas will actually be used.
For example, a screened porch off the kitchen may be perfect for everyday dinners. A covered terrace off the living room may work better for entertaining. A pool area may need a bathroom, storage, shade, and a logical connection to the house. A fireplace may anchor the outdoor living area and make it feel comfortable beyond the summer months.
In luxury custom homes, outdoor living should be designed with the same level of intention as the interior.
Main-Level Guest Suites
Many Chapel Hill custom home clients are building with family and guests in mind.
A main-level guest suite is one of the most practical and valuable features for this lifestyle. It gives visitors privacy and comfort without requiring them to use stairs. It also creates flexibility for aging parents, adult children, long-term guests, or future accessibility needs.
A well-designed main-level guest suite may include:
- A private bedroom
- Ensuite bathroom
- Walk-in closet
- Sitting area
- Nearby coffee or beverage station
- Easy access to outdoor spaces
- Separation from the primary suite
- Zero-step or low-threshold shower
For homeowners who expect family to visit often, a guest suite can make the home feel more welcoming. It allows guests to have their own space while still being connected to the rest of the home.
This is especially important for clients who are relocating to Chapel Hill or building a home to be closer to children and grandchildren. The home becomes a gathering place, and the guest suite helps support that role.

Aging-in-Place Features
Aging-in-place design is becoming a major part of luxury custom home planning.
For many homeowners, the goal is not to make a home feel clinical or institutional. It is to include features that make the home more comfortable, accessible, and functional over time.
Good aging-in-place design can be beautiful. In fact, many of these features simply make a home easier for everyone to use.
Popular aging-in-place features include:
- Main-level primary suites
- Main-level guest suites
- Wider hallways and doorways
- Zero-step entries
- Curbless showers
- Blocking for future grab bars
- Lever-style door hardware
- Better lighting
- Lower-threshold exterior doors
- Elevator planning
- Laundry near the primary suite
- Accessible storage
- Fewer unnecessary level changes
These features are not just for the distant future. They can also help with everyday life now, whether someone is carrying groceries, hosting older relatives, recovering from an injury, or planning to stay in the home long term.
For luxury homeowners, aging-in-place design is less about compromise and more about confidence. It allows the home to support the next chapter of life without sacrificing beauty or comfort.
Elevators

Elevators are becoming more common in luxury custom homes, especially for homeowners building multi-level homes on sloped lots or planning for long-term living.
In Chapel Hill and surrounding areas, topography can play a major role in home design. A sloped homesite may create opportunities for walk-out lower levels, dramatic views, or multi-story layouts. An elevator can make those homes more convenient and more accessible.
Homeowners may choose to install a full elevator during construction or plan for a future elevator shaft. Even if the elevator is not installed right away, designing the home with stacked closets or a dedicated shaft can make future installation easier.
An elevator may be worth considering if:
- The home has multiple levels
- The primary living spaces are not all on one floor
- The lot is steep or has a walk-out basement
- The homeowner wants to age in place
- Guests or family members may have mobility needs
- The home includes lower-level entertainment or wellness spaces
- The homeowner wants long-term resale flexibility
The best time to think about an elevator is during design, not after construction. Planning early gives the team more flexibility with layout, structure, cost, and future use.
Wellness Spaces: Gyms, Saunas, Cold Plunge Areas, and Spa Baths


Wellness is becoming a major part of luxury home design.
More homeowners want their homes to support health, recovery, relaxation, and daily routines. Instead of relying only on gyms, clubs, or spas, they are creating dedicated wellness spaces at home.
Popular wellness features include:
- Home gyms
- Glass-walled exercise rooms
- Yoga or stretching studios
- Saunas
- Steam showers
- Cold plunge areas
- Spa-inspired bathrooms
- Massage rooms
- Meditation rooms
- Recovery zones
- Outdoor showers
- Pool and spa combinations
These spaces can be designed in many ways. Some homeowners want a full gym with equipment, rubber flooring, mirrors, and exterior access. Others want a quieter wellness room with natural light, room for yoga, and a calming view. Some want the primary bath to feel like a retreat, with a soaking tub, steam shower, heated floors, and beautiful materials.
The key is to design wellness spaces around actual habits.
A gym that is tucked into a dark leftover room may not get used. A sauna without the right ventilation or nearby shower may become inconvenient. A cold plunge area needs to be planned carefully around plumbing, drainage, access, and maintenance.
When wellness is part of the design conversation early, these features can feel integrated rather than added on.
Smart Home Technology
Smart home technology is another feature many luxury custom home clients are asking about.
For some homeowners, smart technology means convenience. For others, it means security, energy management, lighting control, entertainment, or peace of mind while traveling.
Common smart home features include:
- Lighting control systems
- Motorized shades
- Smart thermostats
- Security cameras
- Smart locks
- Whole-home audio
- Home theater systems
- Wi-Fi planning
- Generator monitoring
- Irrigation controls
- Pool controls
- Garage access
- Leak detection systems
- App-based controls
In a custom home, technology should be planned early because wiring, equipment locations, network strength, and system integration all matter.
It is much easier to plan for smart home infrastructure before walls are closed than to retrofit it later.
For luxury homes, the goal is not to make everything feel overly complicated. The best smart home technology should feel intuitive. It should support the way the homeowner lives without becoming frustrating or overbuilt.
That may mean a fully integrated system for some clients. For others, it may mean simple, reliable technology in the areas they care about most.
Outdoor Kitchens, Pools, and Screened Porches
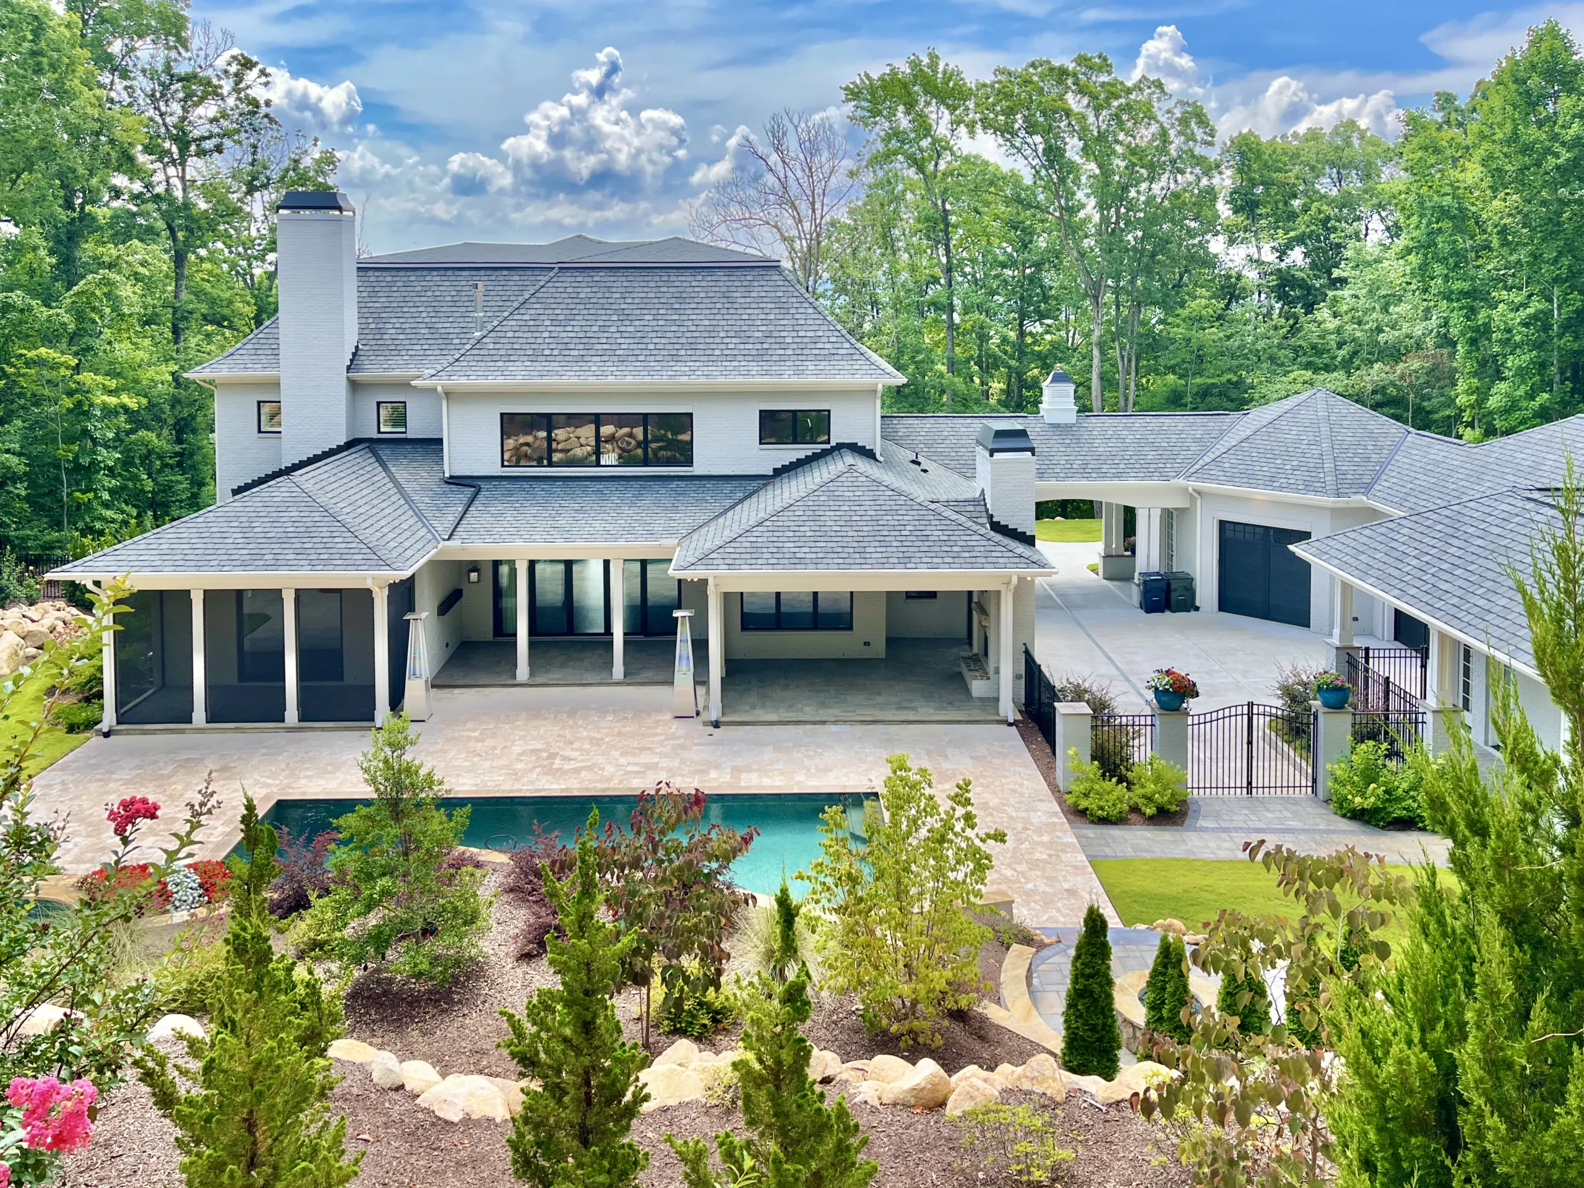
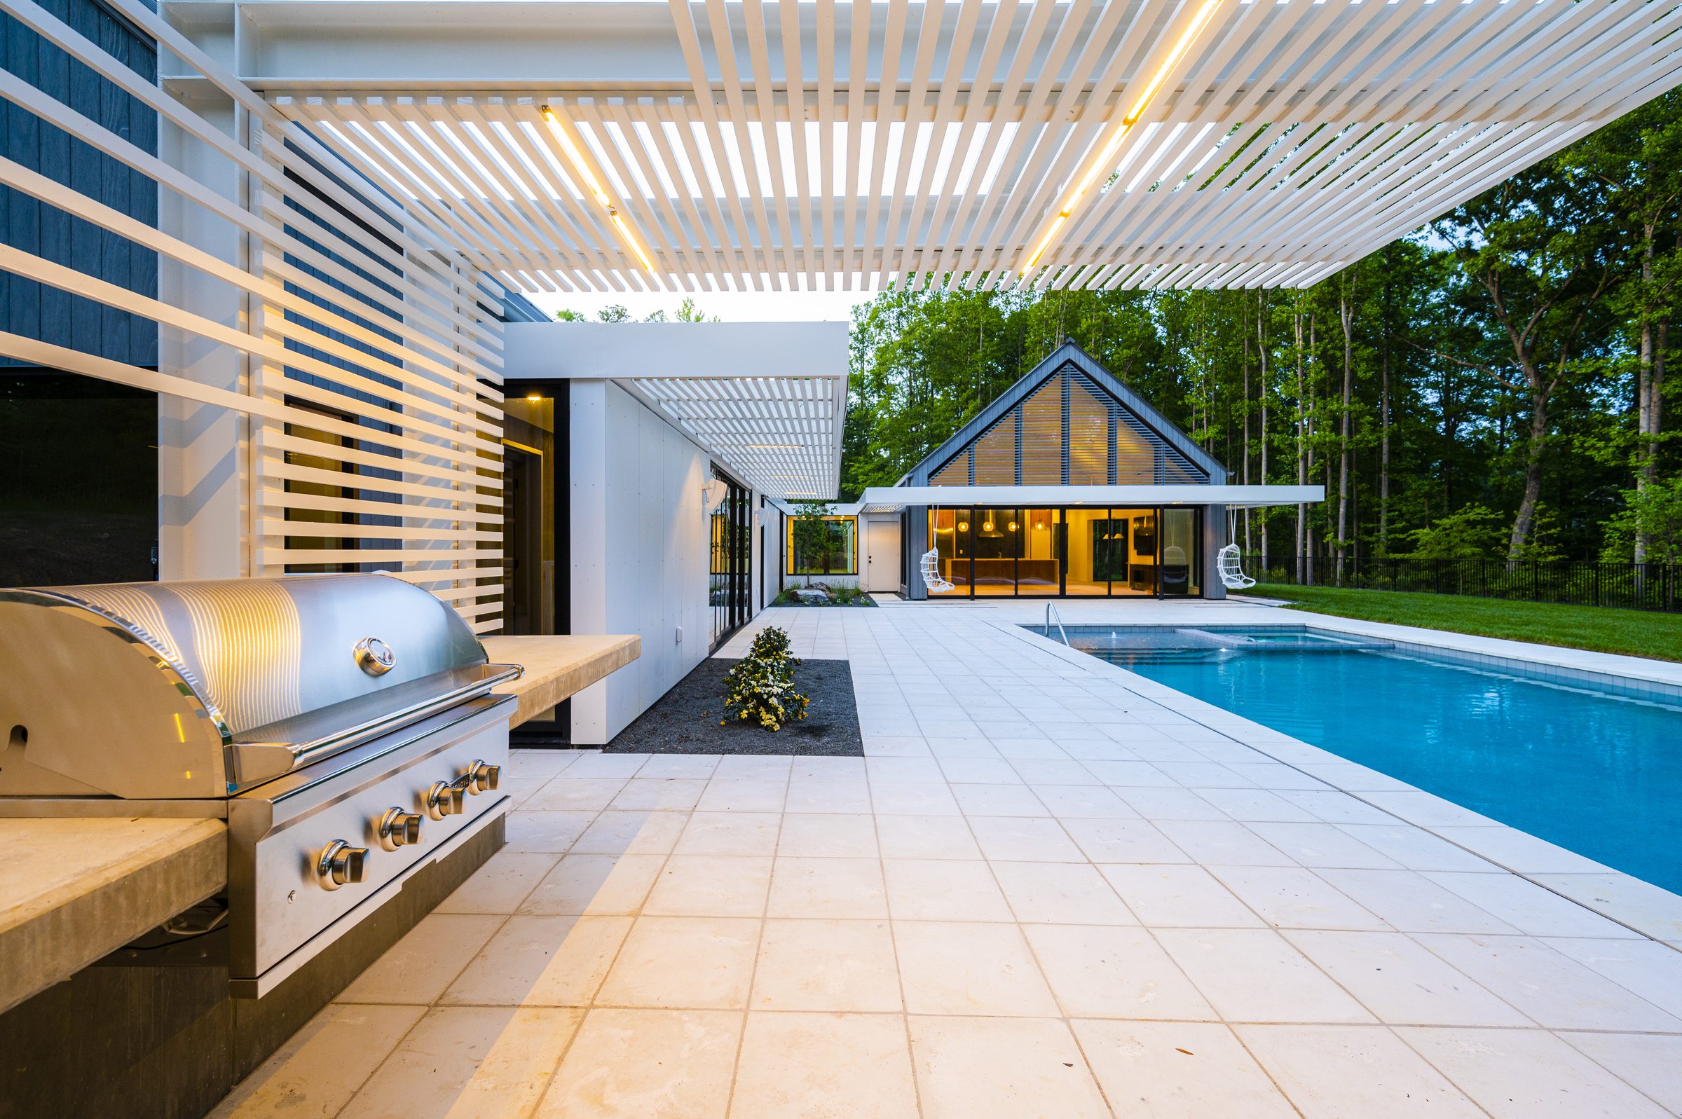
Outdoor living is not just about having a beautiful backyard. It is about creating spaces that people actually use.
In Chapel Hill, many homeowners want outdoor areas that feel comfortable, private, and connected to the home. Outdoor kitchens, pools, screened porches, fireplaces, and covered dining areas are all popular features because they extend the living space beyond the walls of the house.
An outdoor kitchen may include:
- Built-in grill
- Sink
- Refrigerator
- Ice maker
- Storage
- Pizza oven
- Prep space
- Bar seating
- Weather-resistant cabinetry
- Covered cooking area
A pool area may include:
- Spa or hot tub
- Tanning ledge
- Pool bath
- Outdoor shower
- Storage for towels and equipment
- Covered lounge area
- Fireplace or fire pit
- Landscape lighting
- Privacy screening
A screened porch may include:
- Fireplace
- Outdoor heaters
- Ceiling fans
- Dining space
- Lounge furniture
- Retractable screens
- Connection to the kitchen or great room
The most successful outdoor spaces are designed as part of the home, not as an afterthought. They should consider sun exposure, views, privacy, circulation, entertaining, maintenance, and how people will move between indoor and outdoor areas.
High-Performance Windows and Healthier Materials
Luxury custom home clients are also paying more attention to comfort, performance, and health.
High-performance windows, better insulation, cleaner materials, improved ventilation, and healthier finishes can all affect how a home feels day to day.
High-performance windows can help with:
- Comfort
- Energy efficiency
- Noise reduction
- Natural light
- UV protection
- Indoor temperature control
- Long-term durability
For homes with large glass walls or expansive views, window performance matters. Beautiful windows can become a major design feature, but they also need to be selected with comfort, orientation, cost, and performance in mind.
Healthier materials are another growing priority. Homeowners may ask about low-VOC paints, better air filtration, cleaner flooring materials, moisture control, natural materials, and thoughtful ventilation.
A healthier home may include:
- Low-VOC paints and finishes
- Improved HVAC filtration
- Better ventilation
- Moisture management
- High-quality insulation
- Durable flooring materials
- Natural light planning
- Mold-resistant materials in wet areas
- Non-toxic or lower-toxicity product choices where possible
These features may not always be the most visible parts of the home, but they can have a major impact on comfort and long-term satisfaction.
Custom Cabinetry and Storage

Custom cabinetry is one of the features that can make a luxury home feel both beautiful and highly functional.
In a custom home, cabinetry is not limited to the kitchen. Homeowners are asking for built-in storage throughout the house, including mudrooms, laundry rooms, sculleries, closets, offices, bars, playrooms, craft rooms, bathrooms, and garages.
Popular custom cabinetry and storage features include:
- Kitchen cabinetry designed around how the homeowner cooks
- Appliance garages
- Hidden charging drawers
- Custom pantry storage
- Built-in coffee bars
- Mudroom lockers
- Laundry room storage
- Linen cabinetry
- Built-in office shelving
- Wine storage
- Display cabinetry
- Custom closet systems
- Garage storage
- Hobby room storage
- Built-in bunk rooms
Good storage changes how a home lives.
It helps reduce clutter, supports daily routines, and makes spaces feel more intentional. For families who host often, have grandchildren visiting, work from home, or enjoy hobbies, custom storage can make the home easier to use every day.
Cabinetry is also one of the places where budget can shift quickly. Door style, wood species, finish, hardware, inserts, specialty storage, and overall quantity can all affect cost. That is why it is important to talk about cabinetry early in the design and budgeting process.
Flexible Spaces for Grandchildren, Guests, Hobbies, and Remote Work

Luxury custom homes are becoming more flexible.
Instead of designing rooms for only one formal purpose, homeowners are asking for spaces that can adapt as life changes. This is especially true for clients who are building a long-term home in Chapel Hill, moving closer to family, planning for retirement, or creating a gathering place for children and grandchildren.
Flexible spaces may include:
- Bunk rooms for grandchildren
- Bonus rooms
- Playrooms
- Homework spaces
- Media rooms
- Hobby rooms
- Craft rooms
- Golf simulator rooms
- Music rooms
- Libraries
- Dual home offices
- Private guest suites
- Lower-level living areas
- In-law suites
- Exercise rooms that can later become bedrooms
- Rooms with ensuite access for future flexibility
Remote work has also changed how homeowners think about layout. Many clients want more than one workspace, especially if both partners work from home or need quiet places for calls.
A well-designed home office may include natural light, built-in storage, sound control, privacy, and a location that is separate from the busiest parts of the home.
For grandparents, flexible spaces can also make visits easier and more fun. A bunk room, playroom, or lower-level hangout gives younger family members a place to land while keeping the main living areas comfortable for everyone.
The best flexible spaces are designed with both current and future use in mind.
How to Decide Which Luxury Features Are Worth It
Not every luxury feature belongs in every home.
The right features depend on your lifestyle, land, budget, family, entertaining style, health goals, and long-term plans.
Before adding a feature, it helps to ask:
- Will we use this regularly?
- Does this support the way we actually live?
- Will this make the home more comfortable or functional?
- Does this help us age in place?
- Does this improve hosting or family connection?
- Is this a must-have or a nice-to-have?
- How does this affect the overall budget?
- Can this be planned for now and added later?
This is where the design-build process is valuable. When the builder is involved early, the team can help evaluate how each feature affects cost, feasibility, timeline, and construction planning.
A scullery, elevator, pool, outdoor kitchen, or wellness space may be absolutely worth it for one homeowner and unnecessary for another. The goal is not to add every trend. The goal is to build a home that fits your life.
Why These Features Should Be Discussed Early
Many luxury custom home features need to be planned early in the design process.
An elevator affects structure and layout. A scullery affects kitchen planning, plumbing, electrical, cabinetry, and storage. A pool affects site planning, grading, access, drainage, utilities, and outdoor living. Smart home technology affects wiring and infrastructure. Wellness spaces may affect ventilation, plumbing, waterproofing, and equipment needs.
Waiting too long to make these decisions can create challenges later.
Early planning helps the team understand:
- What needs to be included in the scope
- How the feature affects the budget
- Whether the site can support it
- What needs to be coordinated with engineers or trade partners
- How it affects the timeline
- Whether it should be built now or planned for later
This is especially important in Chapel Hill, where site conditions, topography, permitting, utilities, and neighborhood requirements can all influence what is possible.
How BOLD Helps Clients Prioritize Luxury Features
At BOLD Construction, the goal is not to push clients toward every possible upgrade. The goal is to help clients make thoughtful decisions that align with their lifestyle, budget, and long-term plans.
Through BOLD's design-build and fixed-price process, conversations about luxury features happen early. That allows the team to discuss what is possible, what is practical, what may affect cost, and what should be prioritized before construction begins.
This matters because a luxury custom home is not just a collection of beautiful features. It is a series of decisions that need to work together.
- The scullery should support the kitchen.
- The outdoor living area should connect naturally to the home.
- The elevator should make sense within the floor plan.
- The guest suite should feel private and comfortable.
- The wellness space should be designed around real routines.
- The cabinetry should support daily life.
- The smart home technology should feel helpful, not overwhelming.
When these decisions are made as part of a larger plan, the home feels more cohesive and more personal.
That is the value of building custom.
Final Thoughts: Luxury Should Make Life Better
The best luxury custom home features are not just about impressing guests. They are about improving the way the home lives every day.
- A scullery can make hosting easier.
- A screened porch can become the most-used room in the house.
- An elevator can support long-term comfort.
- A guest suite can make family visits easier.
- A wellness space can support daily health.
- Custom cabinetry can reduce clutter.
- Flexible spaces can grow with your family.
When these features are planned thoughtfully, they create a home that feels personal, comfortable, and built for the future.
For Chapel Hill homeowners, luxury is not just about building a beautiful home. It is about building a home that supports the life you want to live.
At BOLD Construction, that is where the custom home process begins.
Common Questions
Frequently Asked Questions
What Are the Most Popular Luxury Custom Home Features in Chapel Hill?
Some of the most popular luxury custom home features in Chapel Hill include sculleries, indoor-outdoor living spaces, screened porches, outdoor kitchens, pools, elevators, main-level guest suites, aging-in-place features, home gyms, spa-inspired bathrooms, smart home technology, high-performance windows, custom cabinetry, and flexible spaces for guests, grandchildren, hobbies, and remote work. The most valuable features depend on the homeowner's lifestyle, land, budget, and long-term goals.
Are Sculleries Worth It in a Custom Home?
A scullery can be worth it if you entertain often, cook frequently, want more storage, or prefer to keep the main kitchen clean and uncluttered. In a luxury custom home, a scullery can function as a hidden prep kitchen, pantry, coffee station, cleanup area, or catering space. It adds convenience and helps the main kitchen remain beautiful and functional. Because a scullery can affect cabinetry, plumbing, appliances, electrical, and layout, it should be discussed early in the design process.
Should I Add an Elevator to a Luxury Home?
An elevator may be worth adding if your home has multiple levels, the site is sloped, you want to age in place, or you expect guests or family members with mobility needs. Some homeowners install an elevator during construction, while others plan for a future elevator by stacking closets or designing a dedicated shaft. The best time to make that decision is during the design phase, when the layout and structure can be planned correctly. For many luxury homeowners, an elevator adds convenience, accessibility, and long-term flexibility.
What Upgrades Add Long-Term Value in a Custom Home?
The upgrades that often add the most long-term value are the ones that improve daily function, comfort, flexibility, and durability. Examples may include main-level living, aging-in-place features, high-performance windows, quality cabinetry, thoughtful storage, flexible guest spaces, outdoor living areas, smart home infrastructure, and energy-efficient or healthier materials. The best upgrades are not always the flashiest. They are the ones that make the home easier to live in now and more adaptable in the future.